1. TOP
  2. Job References
  3. ASTILE Nerima Kitamachi

ASTILE Nerima Kitamachi

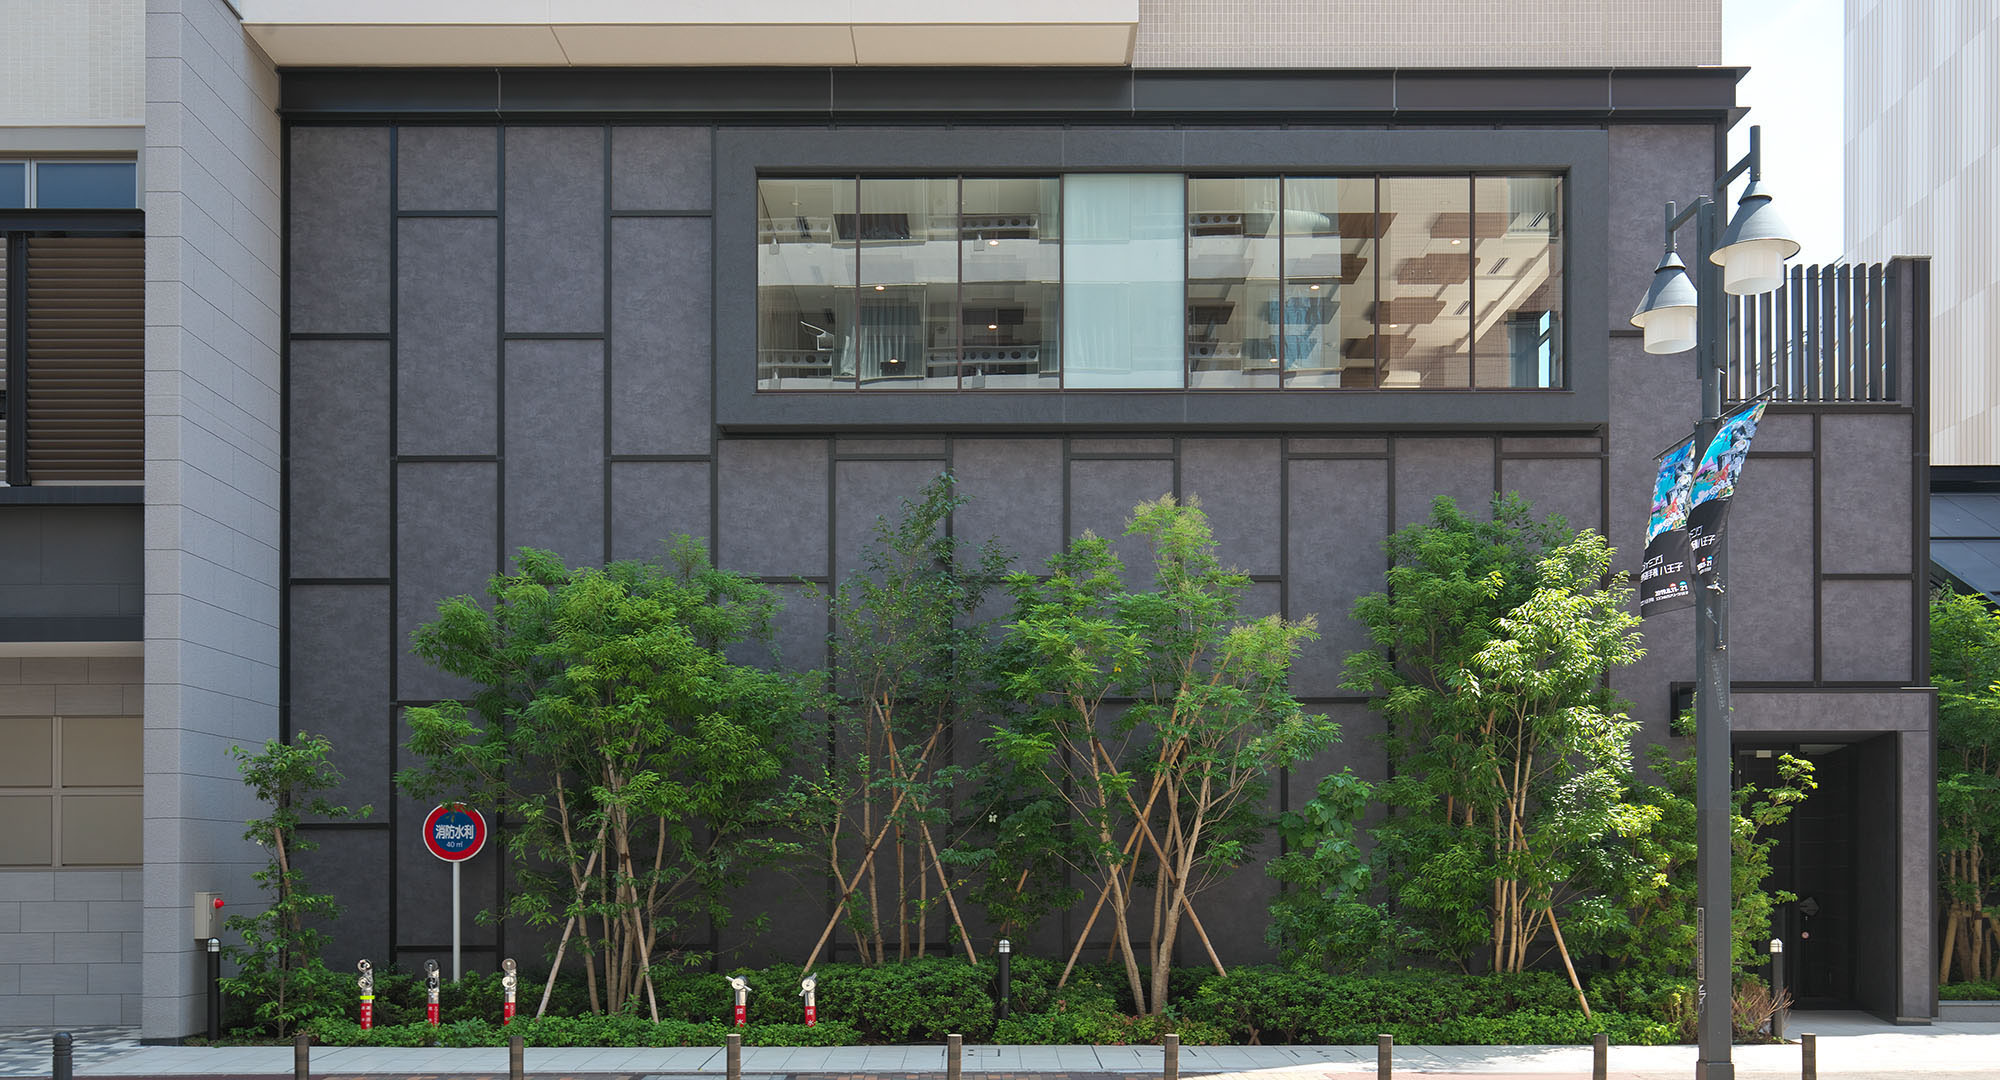
This sophisticated apartment building incorporates phosphoric acid patterns as an accent. By using different color schemes of phosphoric acid patterns, darker colors are used in the entrance area, while lighter colors are used on partial privacy walls, creating variations in appearance depending on the function.

  • ASTILE Nerima Kitamachi Construction Photo 01

  • ASTILE Nerima Kitamachi Construction Photos 02

  • ASTILE Nerima Kitamachi Construction Photos 03

  • ASTILE Nerima Kitamachi Construction Photo 04

  • ASTILE Nerima Kitamachi Construction Photos 05

Client/Planner: Ascot Co., Ltd.

Case Information

Design
Hiroshi Shimo Architectural Design Office
Installation
Nerima Construction Co., Ltd.
Location
1-chome, Kitamachi, Nerima-ku, Tokyo
Construction date
2025

The design used

Processing method used

Taking advantage of the properties of aluminum, it can be processed into a variety of shapes suitable for construction.

Cut Panels

By showing the sharp edges of the panel, it enhances the design sense and creates a luxurious feel.
・We recommend using 3mm thick sheets for the cut panels.
- If the thickness is 3mm, the marks left by the stud welding on the back side will not show on the surface.
- When cutting the plate, we recommend touching up the edges with ambient-drying fluorine paint.

Click here for details on the cut panel

Examples of similar products

Sectors

Features